
 FIRE ALARM ZONE PLANS
 PREMISES INFORMATION
 FIRE ESCAPE PLANS
 AS-FITTED DRAWINGS

News & INSIGHTS

Escape Plans vs Evacuation Plans: What’s the difference?
Written 21.10.2026
When it comes to fire safety, having clear and accurate plans in place is essential to ensuring people can leave a building safely in an emergency.
However, two terms that are often used interchangeably are Escape Plans and Evacuation Plans. While both play an important role in fire safety, they serve different purposes and provide different types of information.
In this blog, Joe Turner, Operations Manager at QDOS, explains the key differences between Escape Plans and Evacuation Plans, why understanding the distinction matters, and how to ensure the right information is provided for your building.
What is an Escape Plan?
An Escape Plan is designed to help individuals safely navigate their way out of a building in an emergency. These are the plans most people will be familiar with, typically displayed in corridors, communal areas and other key locations throughout a building.
An Escape Plan provides a visual representation of the building layout, highlighting important information to help occupants identify their location and find an appropriate route to safety.
Typically, an Escape Plan will include:
· ‘You are here’ marker: Identifies the occupant’s current location within the building
· Escape routes: Clearly marked routes directing occupants towards emergency exits
· Final exits: The locations of designated exits leading to a place of safety
· Fire safety equipment: The locations of fire alarm call points, fire extinguishers and other relevant safety equipment
· First aid points: Identifies where first aid equipment can be found
· Assembly points: Designated locations where occupants may be required to gather following an evacuation
The primary purpose of an Escape Plan is to provide clear, easy-to-understand guidance that helps people identify how to leave the building safely from their current location.
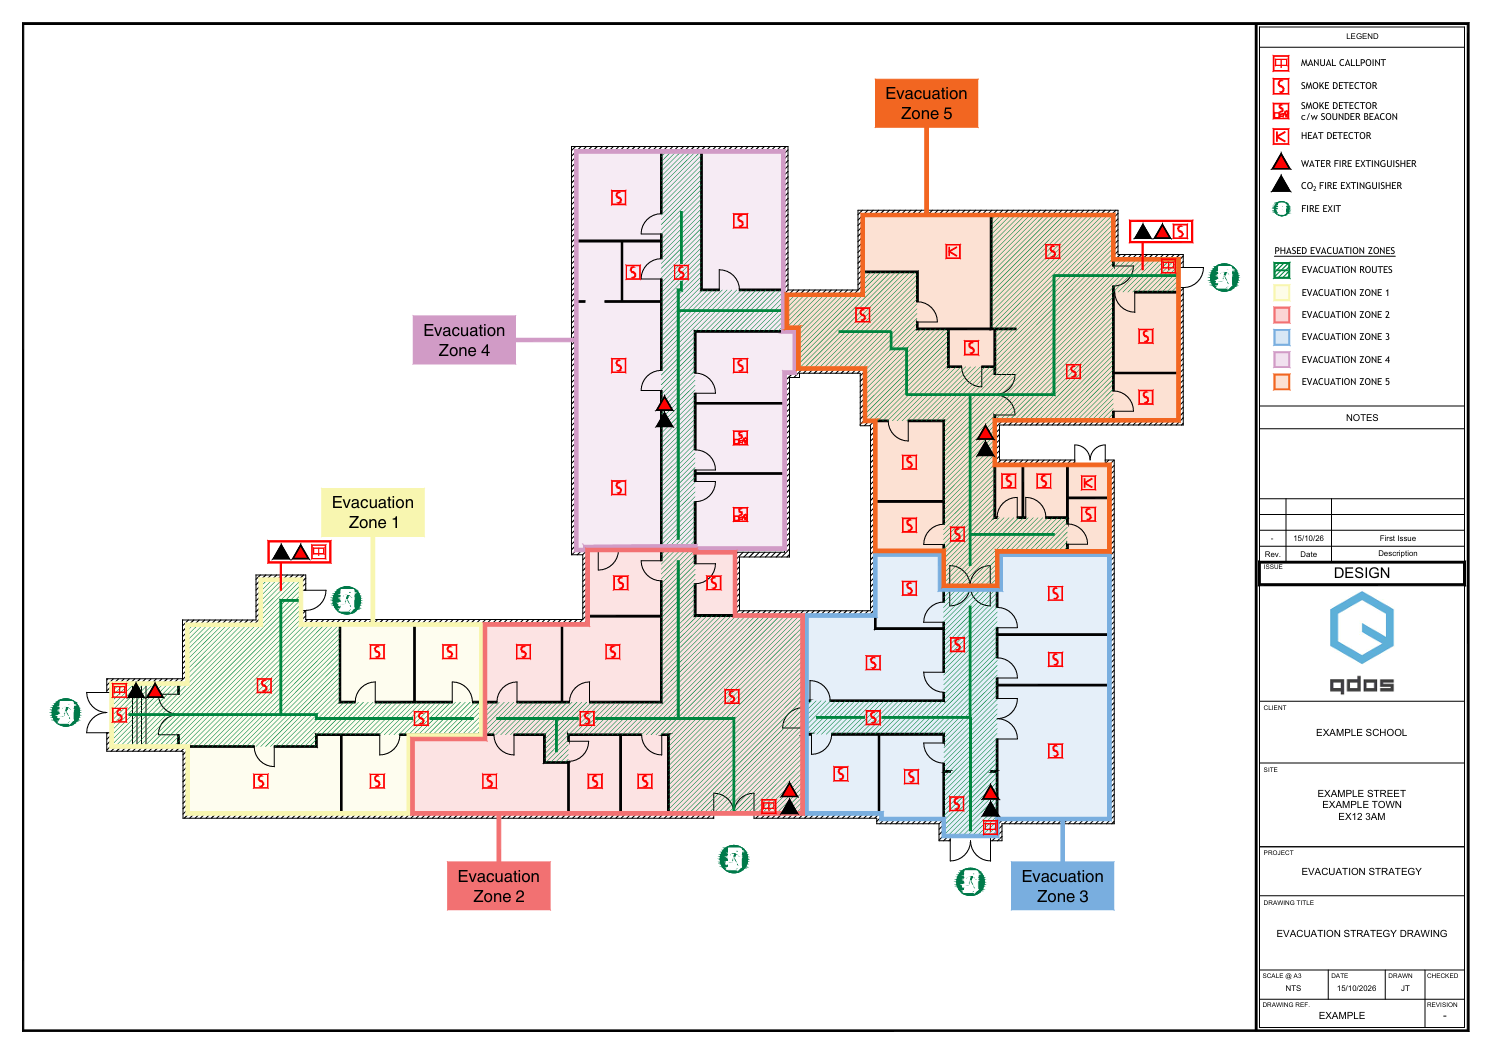
What is an Evacuation Plan?
While an Escape Plan focuses on helping individuals find their way out, an Evacuation Plan takes a broader approach.
An Evacuation Plan outlines the overall strategy and procedures for safely evacuating a building, taking into account its layout, occupancy, fire safety arrangements and the needs of those using the premises.
Depending on the building and its requirements, an Evacuation Plan may include:
Evacuation Plans are often developed as part of a wider fire safety management system, supporting those responsible for implementing and coordinating the building’s evacuation strategy.
Escape Plans vs Evacuation Plans: What’s the difference?
Although both plans support the safe evacuation of a building, the distinction comes down to their purpose.
An Escape Plan provides individuals with the information they need to identify their location, follow an appropriate escape route and reach safety. Whereas an Evacuation Plan outlines the procedures, responsibilities and overall strategy required to manage the evacuation of occupants.
Both have an important role to play, but they are not interchangeable.
Why is understanding the difference important?
Using the correct terminology is about more than simply getting the name right. When commissioning fire safety plans, it’s important to establish exactly what information is required, who will be using it and what purpose the plan needs to serve.
For example, a building manager looking to provide clear escape route information for occupants may require Escape Plans displayed throughout the premises. However, where the requirement is to document evacuation zones, procedures or the responsibilities of designated personnel, an Evacuation Plan may be more appropriate.
Confusing the two can result in misunderstandings during a project, potentially leading to plans that don’t provide the information originally intended. By understanding the difference from the outset, businesses and building managers can ensure the right plans are developed for their specific requirements.
At QDOS, we understand the importance of clear, accurate fire safety information. We regularly work with clients who use the terms Escape Plan and Evacuation Plan interchangeably. By clarifying the intended purpose of each plan at the beginning of a project, we can help ensure the right information is captured and presented in a format suited to its intended use.
Whether you’re looking to provide clear escape route guidance for building occupants or need plans that support a wider evacuation strategy, understanding the difference is an important first step.
Need support with your fire safety plans? Get in touch with the QDOS team to discuss your requirements and how we can help.
About the Author: Joe Turner
This blog was written by QDOS team member Joe Turner, who has recently achieved a significant milestone in his professional development.
Joe has successfully completed his Level 2 BTEC Diploma in Team Leading, receiving excellent feedback from his tutor, who praised the quality of his work and commented that it demonstrated a standard comparable to degree-level study.
This is a fantastic achievement and reflects Joe’s dedication to developing his skills and knowledge alongside his role at QDOS.
Congratulations, Joe, on your well-deserved success!
READ MORE BLOGS
Escape Plans vs Evacuation Plans: What’s the difference?
When it comes to fire safety having clear and accurate plans in place is essential to ensuring…
Meet our Managing Director
Gavin Linley is Managing Director of QDOS, a specialist in fire alarm drawings…
QDOS proud to sponsor Bradford & Bingley Cricket Club
We are delighted to announce a new sponsorship agreement with Bradford & Bingley…
Trusted by
Contact Us
Fill out our contact form below with your enquiry and one of our team will get back to you ASAP.